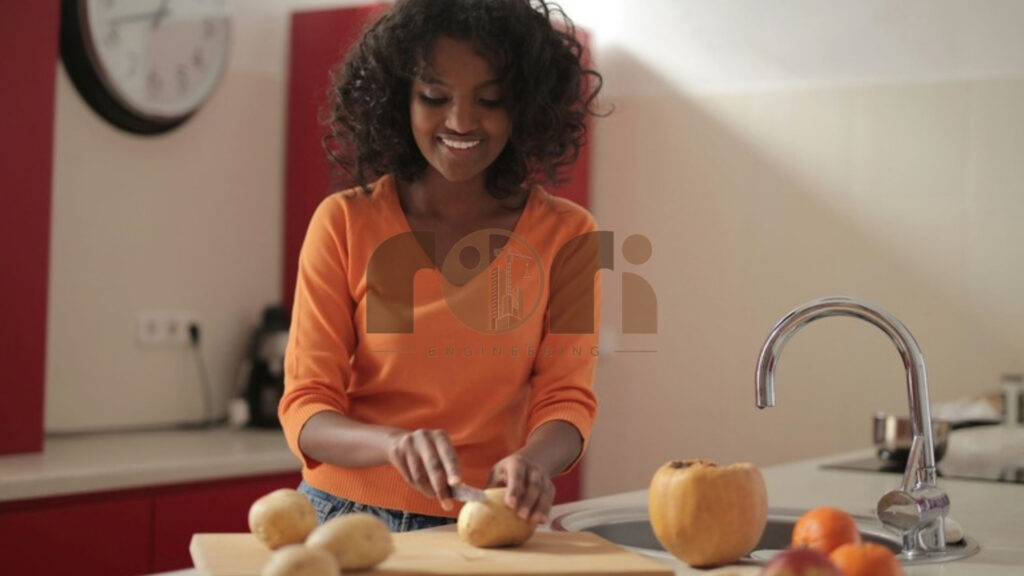
Kitchen design in Rwanda has its own practical challenges. Many households cook a lot at home, often for large families and guests, and some homes have a separate outdoor or back kitchen for heavy cooking. A well-planned kitchen handles all of this while still looking modern and clean. This guide covers the key decisions in kitchen design in Rwanda, from layout to materials and lighting.
In this guide
1. Start kitchen design in Rwanda with how you cook
Before choosing finishes, think about how the kitchen will be used every day. How many people cook at the same time? Do you use gas, electricity or both? Will you keep a separate outdoor kitchen for charcoal cooking or large meals? These answers decide the size of the kitchen, the appliances you need and how much ventilation is required.
2. Choose the right layout for kitchen design in Rwanda
The layout should make it easy to move between the three main work zones: storage (fridge and pantry), preparation and washing (sink), and cooking (hob and oven). Designers often call this the work triangle. Common layouts include:
L-shaped kitchen
Works well in medium spaces and open-plan homes. It keeps the work zones close together and leaves room for a small table or island.
U-shaped kitchen
Offers the most worktop and storage, which suits families who cook a lot. However, it needs enough width so that two people can work without getting in each other’s way.
Galley kitchen
Two parallel runs of cabinets. It is efficient in narrow apartments, as long as there is enough space between the two sides.
Kitchen with an island
An island adds worktop, storage and a place to sit. It works best in larger, open-plan spaces where there is room to walk around it comfortably.
3. Storage: the heart of good kitchen design in Rwanda
Storage is where good kitchen design in Rwanda really shows. Plan space for dry food bought in bulk, large pots, gas cylinders, cleaning products and small appliances. Tall pantry units, deep drawers for pots and corner solutions make better use of space than standard shelves. In addition, keep everyday items within easy reach and store occasional items higher up.
4. Ventilation and natural light
Cooking produces heat, smoke and moisture, so ventilation is essential, especially in open-plan homes. A ducted extractor hood that vents outside removes smoke far better than a recirculating one. Windows that open, ideally on two sides, also help air move through the space. Natural light makes the kitchen pleasant to work in, so avoid placing tall units in front of windows.
5. Worktop materials
The worktop takes the most daily wear, so choose it carefully:
- Granite: very hard, heat resistant and long-lasting. It needs sealing from time to time.
- Quartz (engineered stone): consistent colour and low maintenance, but it should not get direct heat from hot pans.
- Solid wood: warm and attractive, but it needs oiling and care around the sink.
- Laminate: the most affordable option, available in many finishes, but less resistant to heat and cuts.
For advice on sourcing materials locally, read RIORI’s building materials sourcing guide for Rwanda.
6. Cabinets and hardware
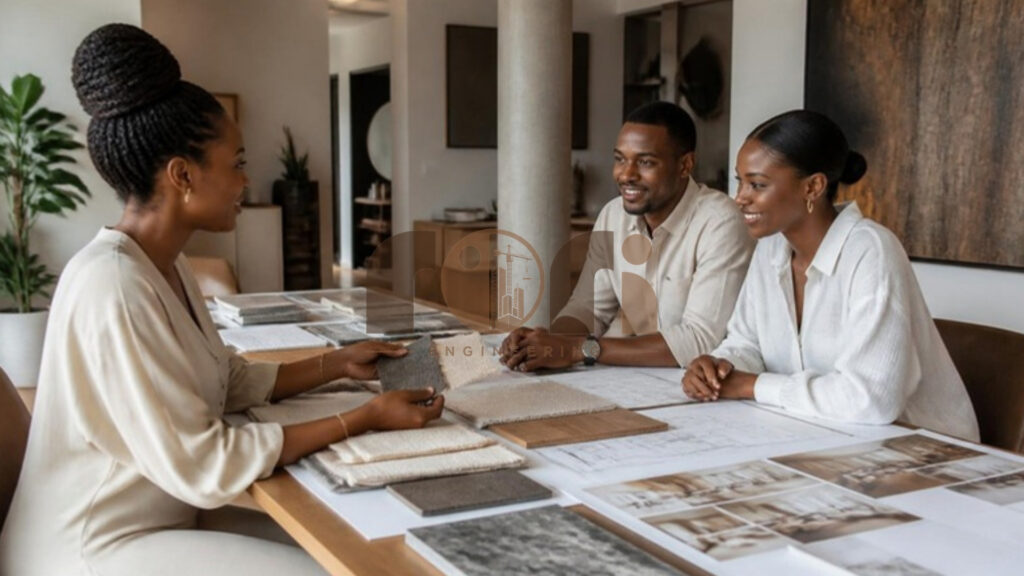
Kitchens face water, steam and heavy use. Therefore, choose moisture-resistant boards for cabinet carcasses, especially under the sink, and good-quality hinges and drawer runners. Soft-close hardware costs a little more but protects doors and drawers for years. Finishes such as lacquer, laminate or veneer each have a different look and cleaning routine, so ask your designer for samples.
7. Plumbing, electrics and lighting
Agree on the position of the sink, appliances and sockets before plastering and tiling. Plan enough sockets above the worktop for small appliances, and separate circuits for the oven and other heavy loads. For lighting, combine three layers: general ceiling light, task lighting under wall cabinets, and accent lighting for a warmer feel in the evening.
8. Budget tips for kitchen design in Rwanda
- Spend on what you touch every day: worktops, hinges, drawer runners and the sink.
- Save on decorative elements that are easy to change later.
- Keep the sink and hob in their existing positions when renovating, to reduce plumbing costs.
- Get a detailed quote that lists cabinets, worktops, appliances and installation separately.
In short, successful kitchen design in Rwanda starts with how you live and cook, then adds the right layout, durable materials and good ventilation. A 3D design helps you see the result and fix problems before anything is built.
Planning a new kitchen? Contact Riori to book a free kitchen design consultation.