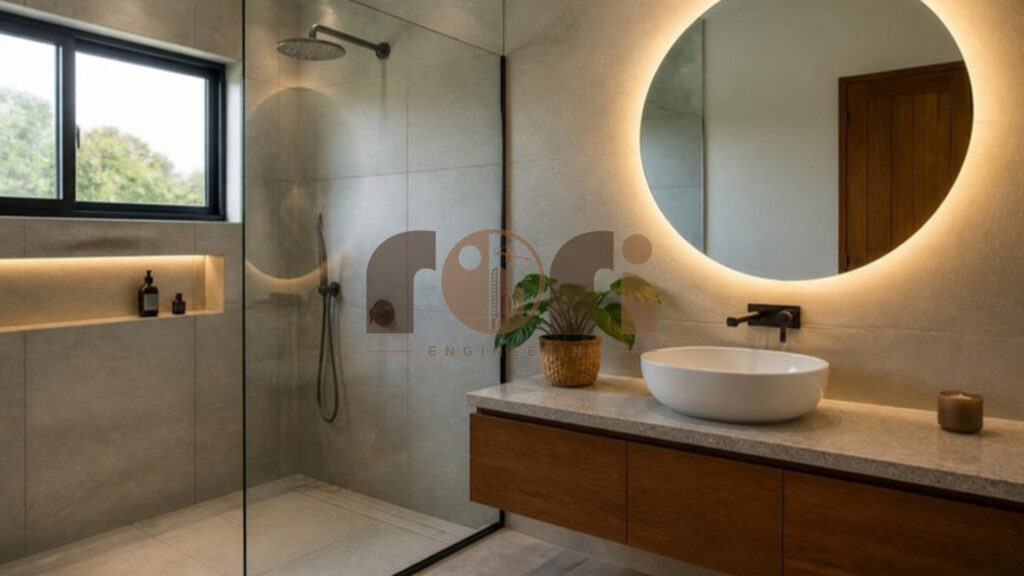
Bathroom design in Rwanda needs to balance style with very practical concerns. Water pressure varies between neighbourhoods, humidity can damage finishes, and many homes rely on water tanks. A well-designed bathroom handles all of this while still feeling calm and modern.
This guide covers the main decisions in bathroom design in Rwanda, from layout and waterproofing to finishes and lighting.
In this guide
1. Plan the layout of your bathroom design in Rwanda
Start with the position of the toilet, shower and basin. Keeping them on one wall, close to the main drain, reduces plumbing costs. In addition, leave enough clear space in front of each fitting so the room feels comfortable. Walk-in showers with a glass screen make small bathrooms feel larger than a bathtub would.
2. Waterproofing and drainage in bathroom design in Rwanda
Water damage is the most common bathroom problem. Therefore, apply a waterproofing membrane under the tiles in the shower area and on the floor, and turn it up the walls. Moreover, make sure the shower floor slopes towards the drain, so water never sits on the tiles.
3. Water supply and pressure
Because water pressure can be low or irregular, many homes in Rwanda use a roof tank or a pressure pump. Plan this before choosing fittings, since rain showers and some mixers need good pressure to work well. Also consider a water heater sized for your household, whether electric, solar or heat pump.
4. Ventilation
Moisture causes mould and peeling paint. As a result, every bathroom needs a window that opens or an extractor fan that vents outside. For windowless bathrooms, choose a fan that runs for a few minutes after the light is switched off.
5. Choose durable finishes
Choose porcelain tiles with good slip resistance for floors, and moisture-resistant boards for vanity units. For more detail, read our guide to choosing tiles in Rwanda. In addition, wall-hung toilets and vanities make cleaning easier and help a small room look larger.
6. Lighting and electrics
Combine a general ceiling light with good light at the mirror. For safety, use fittings rated for wet areas and follow the electrician’s advice on positions near water. A shaver socket or a protected socket near the mirror is also useful.
7. Storage
Plan niches in the shower for bottles, a mirror cabinet and drawers under the basin. Good storage keeps surfaces clear, which is what makes a bathroom feel calm and modern.
Bathroom design in Rwanda: quick checklist
- Fittings grouped near the main drain.
- Waterproofing membrane under tiles in wet areas.
- Water tank or pump planned for good pressure.
- Window or extractor fan for ventilation.
- Slip-resistant floor tiles and moisture-resistant furniture.
- Lighting at the mirror and safe electrical positions.
In short, good bathroom design in Rwanda is mostly about water: bringing it in reliably, keeping it where it belongs, and taking it away fast. Get these basics right and the finishes will look good for years. For related ideas, see our apartment renovation guide.
For construction, extensions and major renovation works, visit our sister company RIORI.
Planning a new bathroom? Contact Riori for a free consultation on your bathroom design.