Modern house design in Rwanda has changed a lot in recent years. Flat roofs, large windows, terraces and clean lines are now common across Kigali, and more families want a home that looks contemporary but still suits local life. However, a good modern house is more than a style. It also has to handle the climate, the slope of the land and the way your family really lives.
This guide explains the key features of modern house design in Rwanda and how to plan them, so your home looks great and works well for years.
In this guide
1. Modern house design in Rwanda starts with the climate
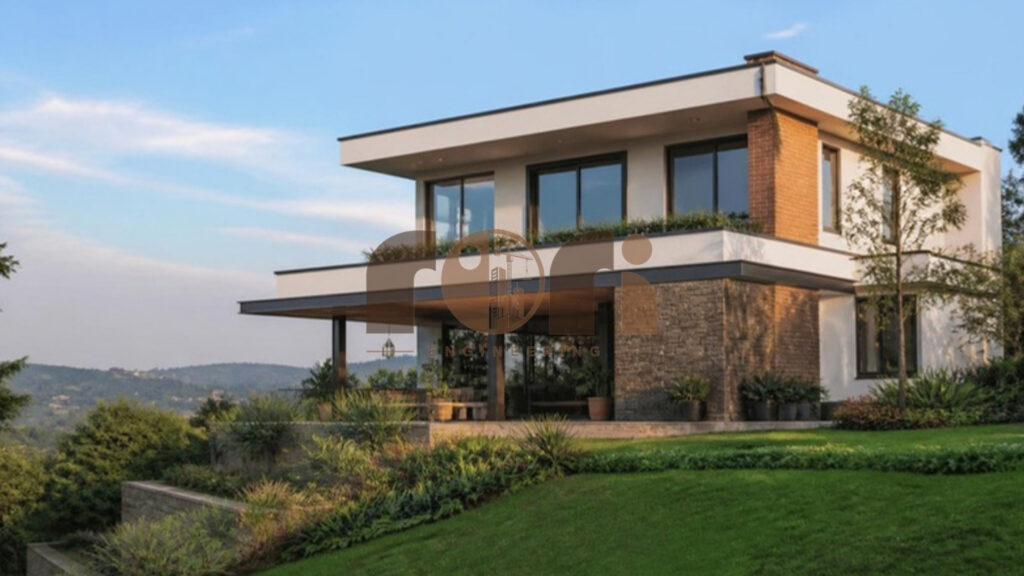
Rwanda has a mild climate, with strong sun and two rainy seasons each year. Therefore, deep roof overhangs, covered terraces and shaded windows matter more than air conditioning. In addition, good cross-ventilation keeps rooms cool and fresh without extra energy costs. Place windows on opposite sides of rooms so that air can move through the house.
2. Bring in natural light
Large windows and glass doors are a signature of modern homes. However, glass on the west side can make rooms hot in the afternoon. For this reason, orient living spaces to catch morning light and protect large openings with overhangs, screens or perforated brick. As a result, you get bright rooms without the glare.
3. Work with the slope
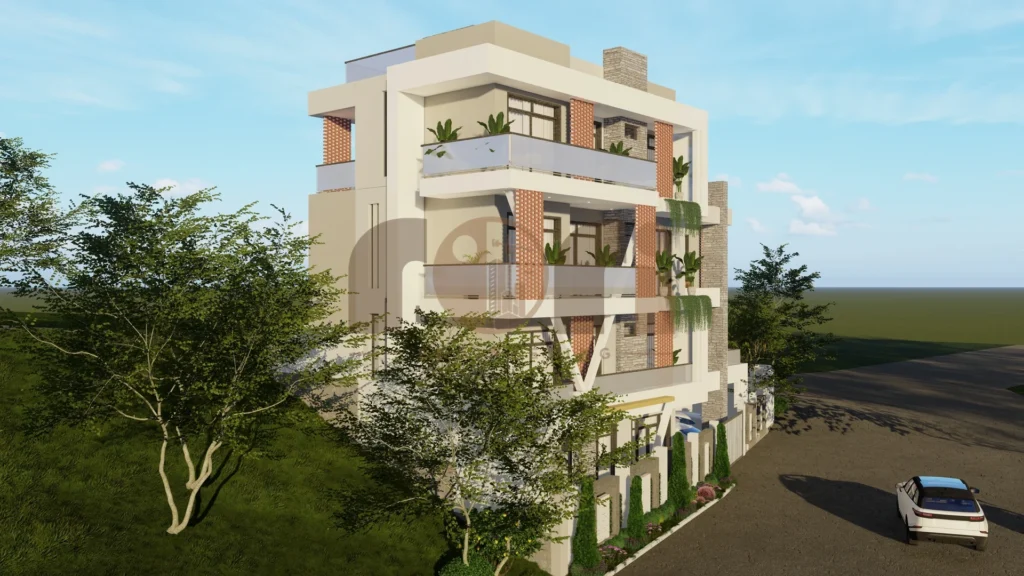
Many plots in Kigali are on hills. Instead of fighting the slope with expensive retaining walls, a good design steps the house down the hillside. For example, split levels can create a garage below and living spaces above, each with its own view and terrace. Moreover, a stepped design often reduces excavation costs.
4. Plan outdoor living
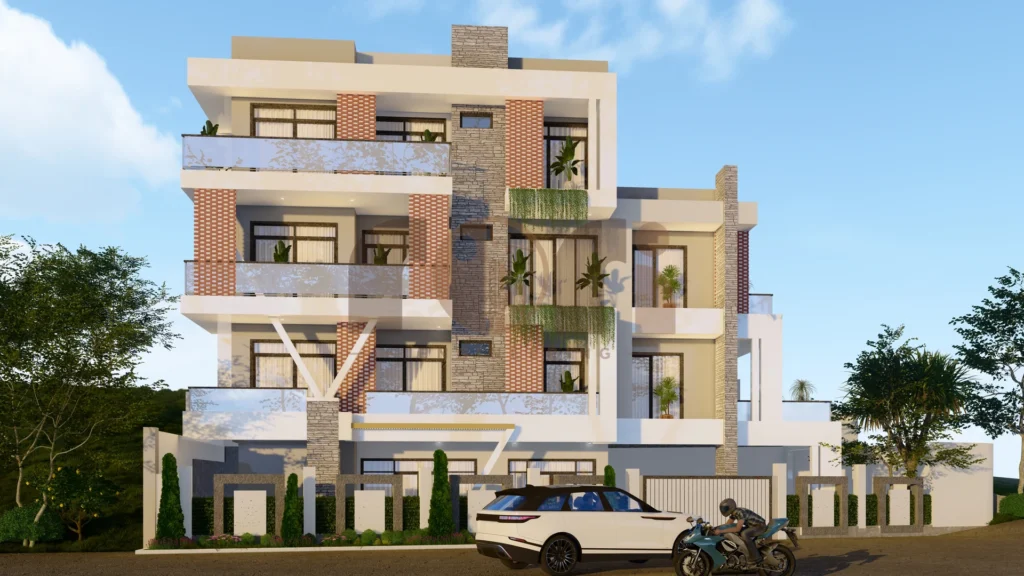
Terraces, balconies and gardens extend your living space for most of the year. Plan them as real rooms: covered, with lighting, sockets and space for furniture. In addition, planted balconies and green boundary walls soften modern facades and give privacy from the street.
5. Local materials for modern house design in Rwanda
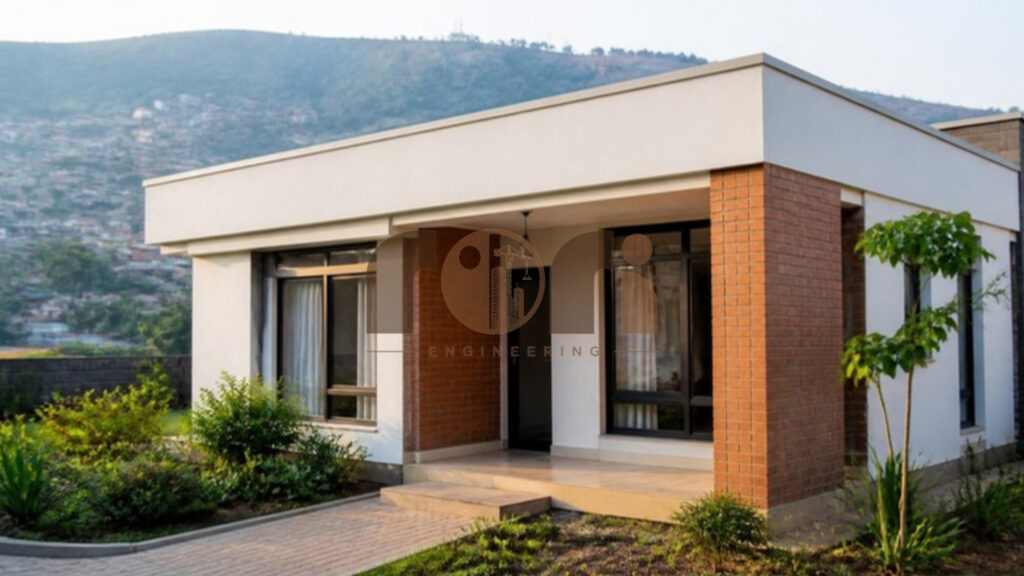
Modern design in Rwanda looks best when it uses materials with character. For instance, exposed brick, natural stone and timber add warmth to white walls and concrete. Local materials are also easier to maintain and repair. For sourcing advice, read RIORI’s building materials sourcing guide.
6. Plan a flexible layout
Families change over time, so a flexible plan pays off. Open-plan living and dining areas feel spacious, while a guest room on the ground floor can later become a home office or a room for older parents. Also plan storage early, because modern homes look cluttered without it.
Common mistakes in modern house design in Rwanda
- Large unshaded windows facing west.
- Flat roofs without proper waterproofing and drainage.
- No covered outdoor space for the rainy seasons.
- Too little storage for a clean, modern look.
- Leaving interior planning until construction is finished.
Before you build, check the full process in our guide to building a house in Rwanda, and make sure your plans follow the permit rules on Kubaka.
In short, the best modern house design in Rwanda combines clean lines with shade, ventilation, local materials and a layout that grows with your family. A 3D design lets you test these ideas before construction begins.
Planning a modern home in Rwanda? Contact Riori to discuss your design, from 3D concepts to finished interiors.