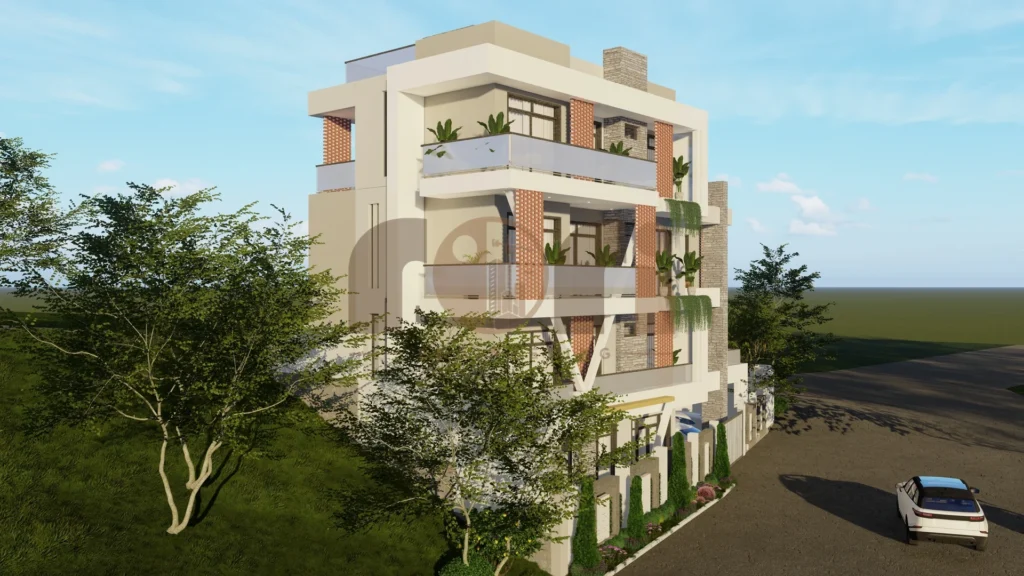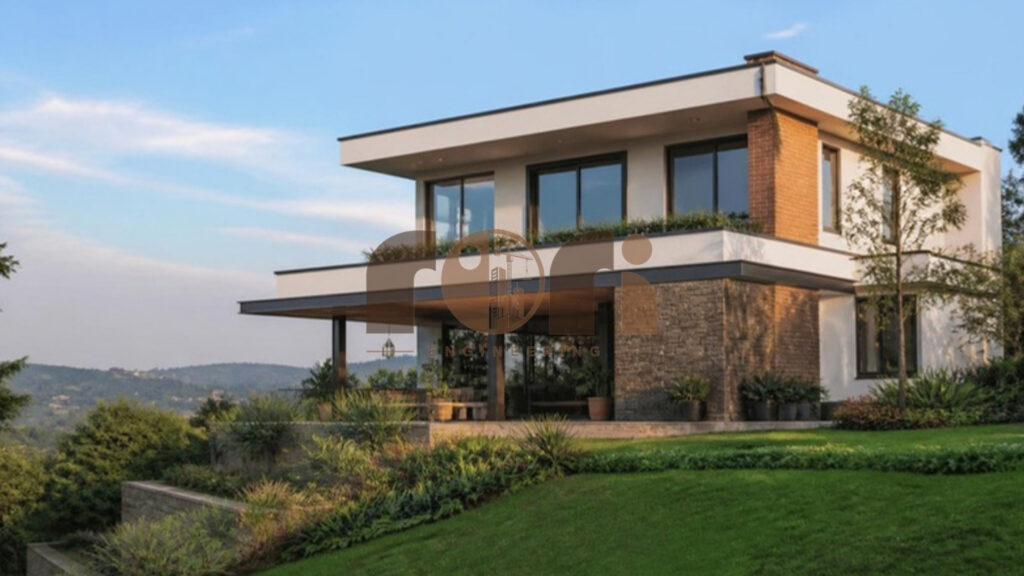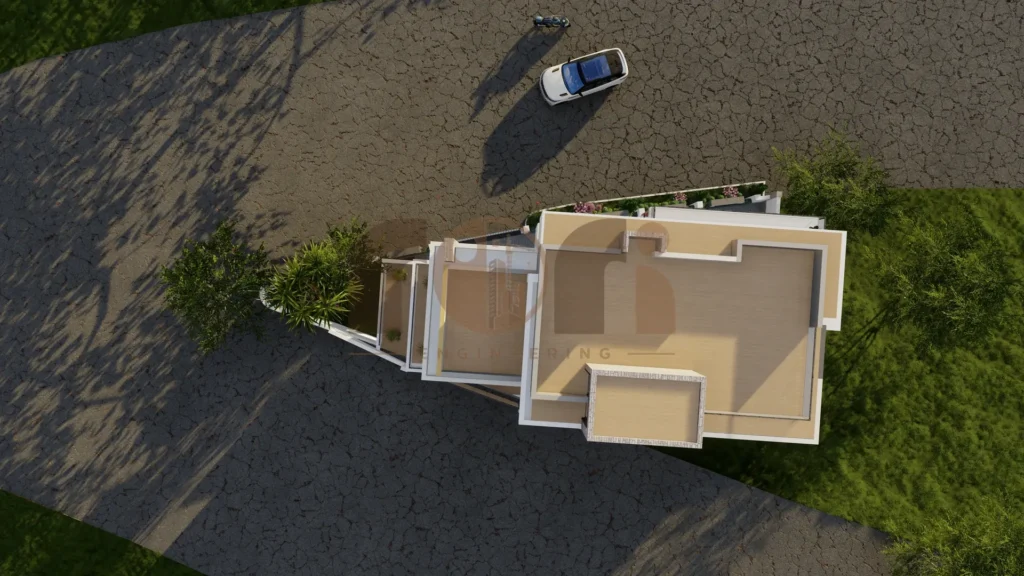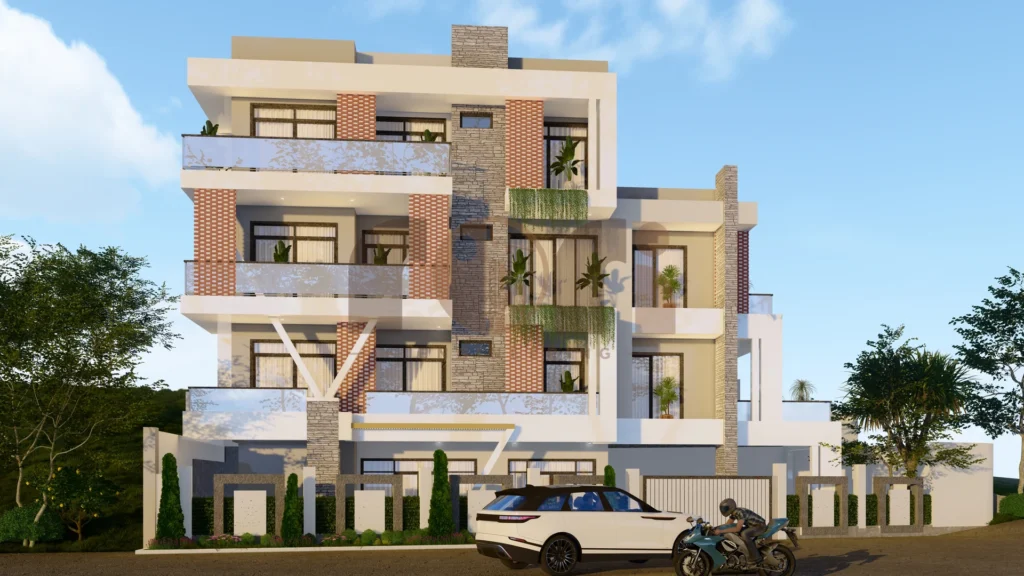
House plans in Rwanda are the foundation of every successful building project. The plan decides how your home works every day, how much it costs to build, and whether it can grow with your family. Choosing the wrong plan is one of the most expensive mistakes a homeowner can make.
This guide explains how to choose house plans in Rwanda that suit your plot, your family and your budget.
In this guide
1. House plans in Rwanda must fit your plot
Every plot is different. Its size, shape, slope, orientation and access all affect which plan will work. Therefore, a plan designed for a flat plot may need major changes on a hillside in Kigali. In addition, check the zoning rules for your plot, because they limit building height and coverage.
2. Match the plan to your family
Think about how many bedrooms you need now and in ten years, whether you host guests often, and whether anyone needs a ground-floor bedroom. For example, a flexible room near the entrance can serve as an office today and a guest room later.
3. Ready-made or custom house plans in Rwanda?
Ready-made plans are cheaper and quicker, but they are rarely designed for your exact plot or climate. On the other hand, custom plans from an architect fit your land, your needs and local regulations. Moreover, custom plans can reduce construction costs by avoiding unnecessary excavation or wasted space. RIORI explains its approach in this article on architectural design in Rwanda.
4. Plan for your budget
The size and complexity of a plan drive construction costs. Simple shapes, efficient structural grids and stacked bathrooms and kitchens all reduce costs. For an overview of what affects costs, read RIORI’s guide on the cost of building a house in Rwanda.
5. What to check in a house plan
- Natural light and cross-ventilation in every main room.
- Short, efficient corridors and circulation.
- Kitchen close to the dining area and the back entrance.
- Bathrooms grouped to simplify plumbing.
- Enough storage, including a pantry and wardrobes.
- Space for parking, water tanks and outdoor living.
6. Plans and permits
Your house plans must be prepared by qualified professionals and submitted for a building permit through Kubaka. As a result, it is worth working with an architect and a registered engineer from the start. For the full process, read our guide to building a house in Rwanda.
In short, the best house plans in Rwanda are designed for your plot, your family and your budget. Take time at this stage, because every later decision depends on it. If you already have a plan, see how it could look with ideas from our article on modern house design in Rwanda.
Choosing a house plan? Contact Riori to review your plans and plan your interiors early.