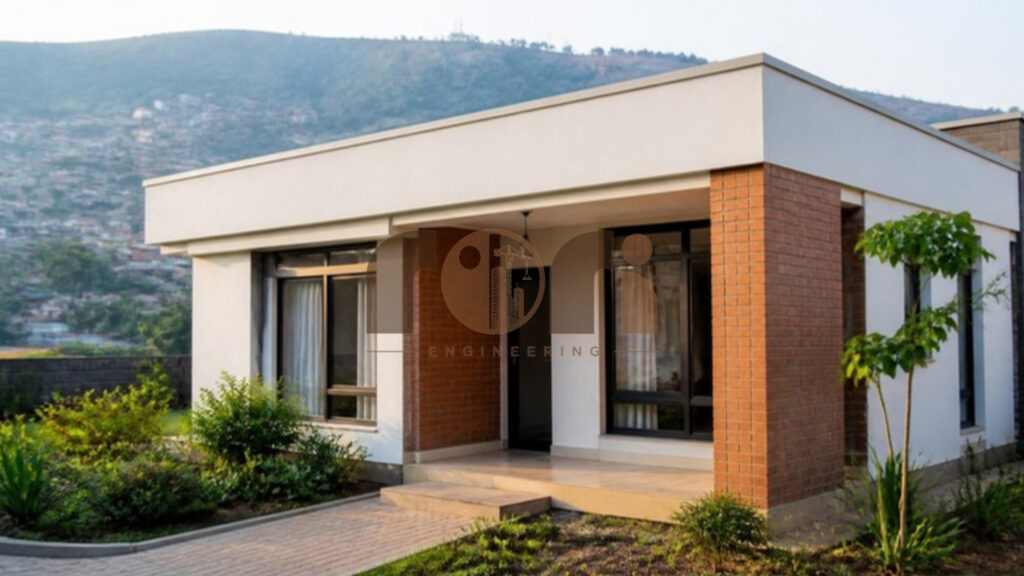
Small house design in Rwanda is becoming more popular as land prices rise and families look for homes that are affordable to build and easy to maintain. A small house does not have to feel cramped. With a smart layout, good light and built-in storage, it can feel open, comfortable and modern.
This guide shares practical ideas for small house design in Rwanda, whether you are building on a compact plot in Kigali or planning a starter home you can extend later.
In this guide
1. Small house design in Rwanda starts with a tight brief
List the rooms you really need and how often you use them. For example, a separate dining room may be less useful than a larger living area with a dining table. Therefore, focus the space on the rooms you use every day.
2. Open-plan living in small house design in Rwanda
Combining the kitchen, dining and living areas into one space makes a small house feel much larger. In addition, it lets light and air move freely through the home. If you prefer to keep cooking smells separate, a glass partition or a separate back kitchen can help.
3. Reduce corridors
Corridors take up space without adding usable area. As a result, a compact plan with rooms opening off the main living space often gains several square metres. Place the stairs carefully too, because a well-placed staircase can also hold storage underneath.
4. Build in storage for small house design in Rwanda
Built-in wardrobes, shelves up to the ceiling, storage under stairs and beds with drawers keep a small house tidy. Moreover, custom joinery fits the exact space, which ready-made furniture rarely does.
5. Maximise light and views
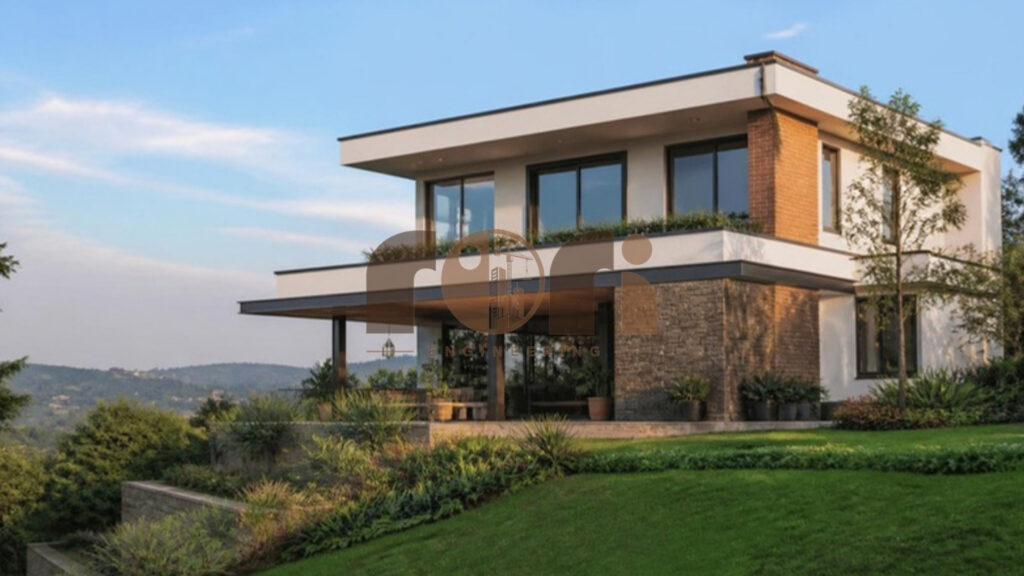
Large windows, light colours and a consistent floor finish make rooms feel bigger. Also frame a view of the garden or the hills from the main living area, because a long view makes any room feel more spacious.
6. Build upwards
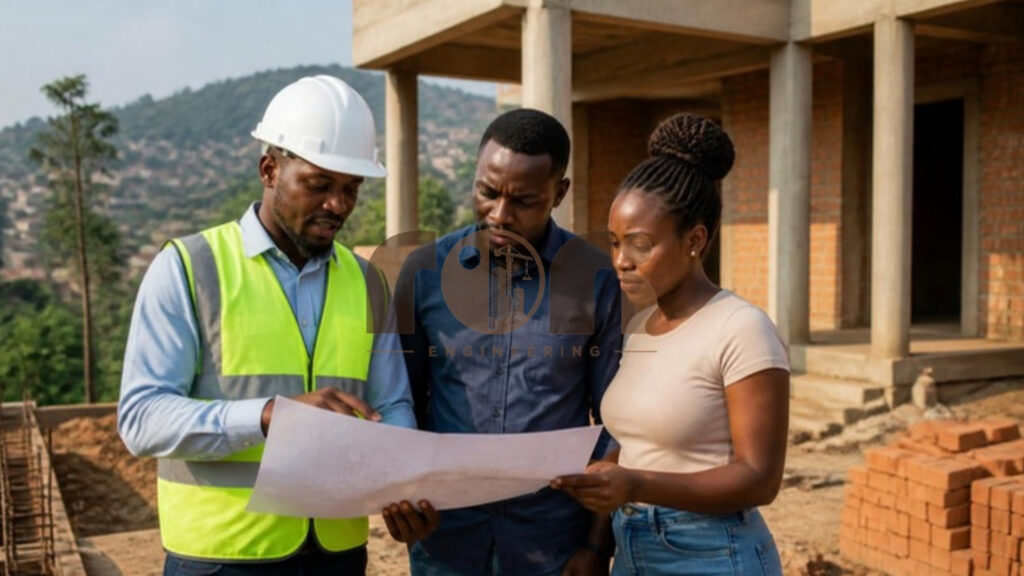
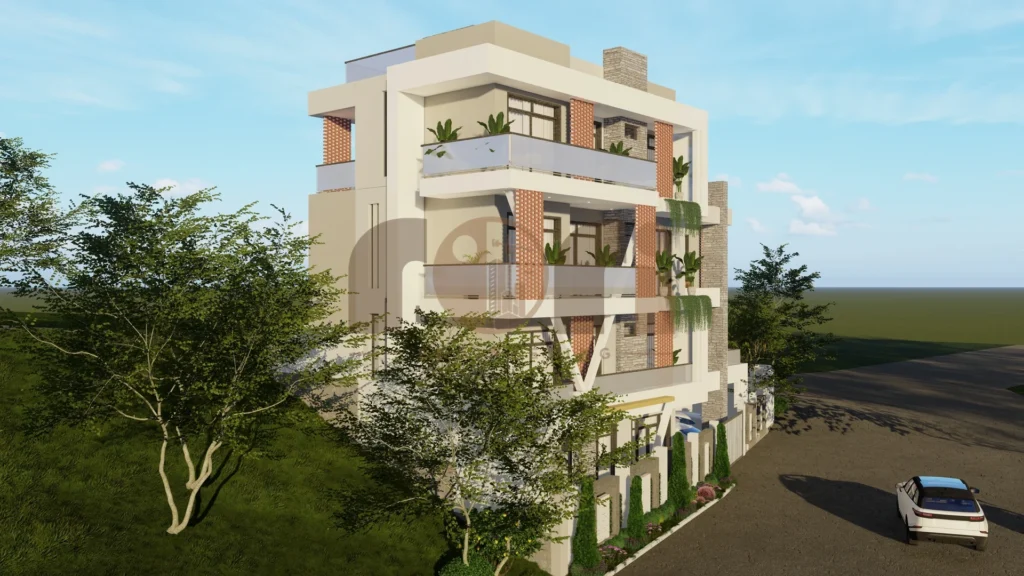
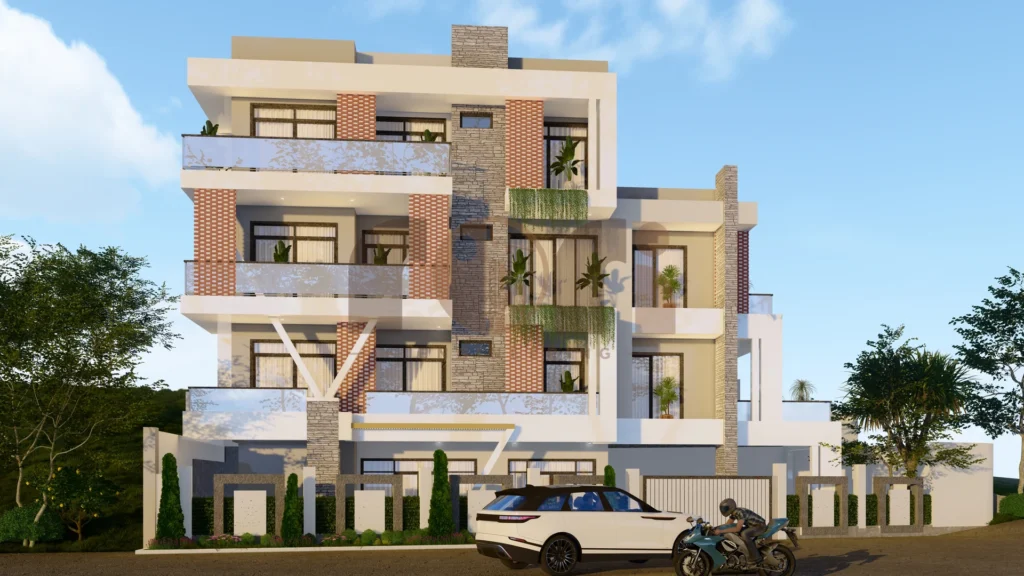
On a small plot, building on two levels can double the living area while keeping space for a garden or parking. However, a second floor needs proper structural design from a registered engineer. Check registration with the Institute of Engineers Rwanda.
7. Plan for the future
A small house can grow with your family. For example, design the foundations and structure so that an extra floor or room can be added later, and get approval for the full design from the start. For permit guidance, see RIORI’s construction permit guide.
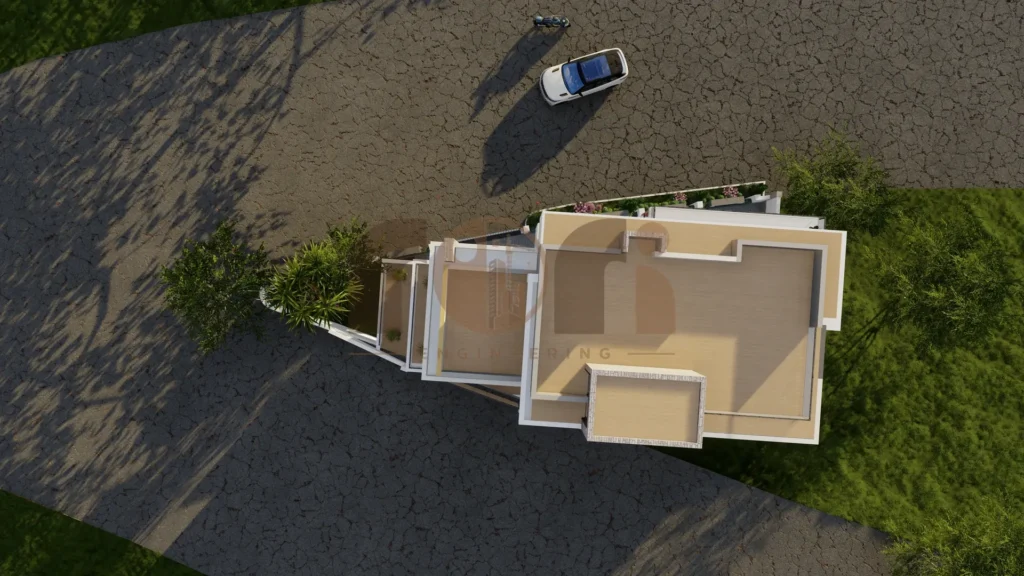
In short, good small house design in Rwanda uses every metre wisely: open living spaces, fewer corridors, plenty of storage and room to grow. A 3D design helps you test the layout before you build. For the full process, read our guide to building a house in Rwanda.
Planning a compact home? Contact Riori to design a small house that feels spacious.